.png?1729466217)
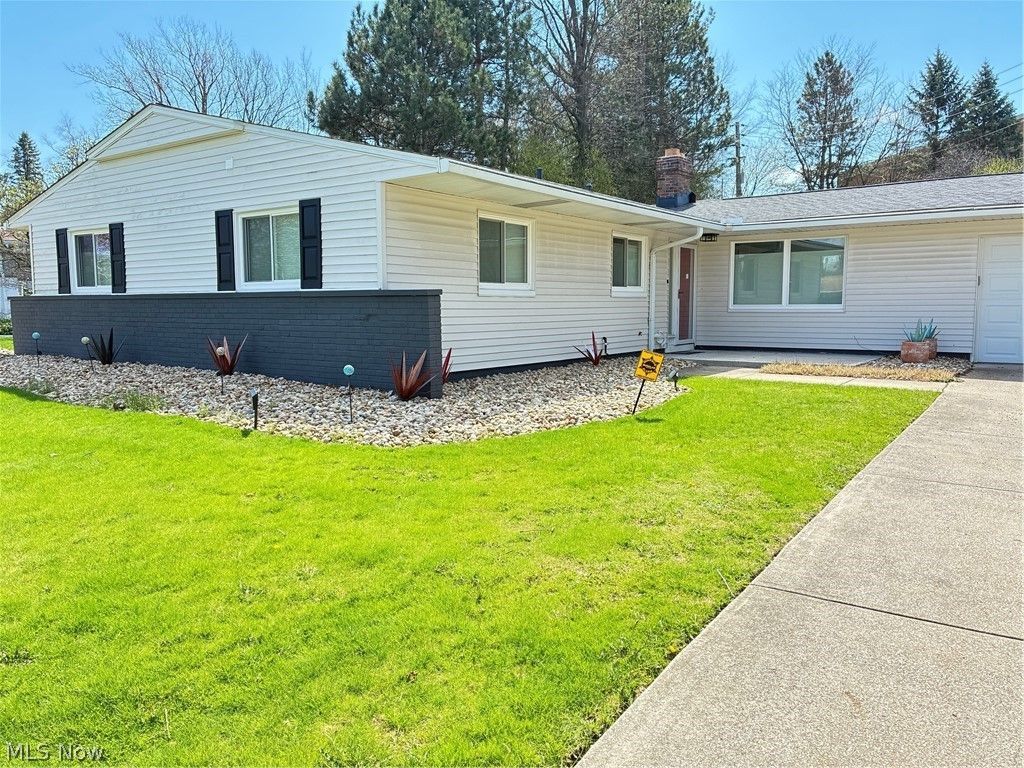
BEDS3
BATHS2 full
SQUARE FEET1,742
MLS#5199158
STATUSActive
PROPERTY TYPEResidential - Single Family
SUBDIVISIONRapid Transit Land Sales Cos
SCHOOLBeachwood City
Property Description
The Ultimate Condo Alternative: Single-Floor Luxury in Beachwood*************Experience flawless one-floor living and exceptional open-concept entertaining in this beautifully renovated Beachwood home. Designed with impeccable taste and further enhanced by recent meticulous updates, this pristine property is completely move-in ready. At the heart of the home is a striking gourmet kitchen featuring gorgeous quartzite countertops, an Italian marble tile backsplash, crisp white Shaker cabinetry, stainless steel appliances, a built-in pantry, and a convenient pot-filler over the gas range. Vaulted beamed ceilings and dramatic floor-to-ceiling windows flood the spacious living and dining areas with natural light. A versatile den/family room off the kitchen offers the perfect secondary gathering space or a quiet home office. Both bathrooms offer a spa-like retreat, boasting custom touches like glazed tile walls, a handmade tile shower surround, and premium glass doors. Modern comfort is woven throughout with newer lighting, ceiling fans, window treatments, and a newer washer/dryer. Exterior upgrades provide total peace of mind: a complete roof tear-off and replacement, freshly installed attic insulation, a newly poured and expanded front porch, tuckpointed chimney, and a French drain system servicing the expansive, ultra-private backyard patio. Finished with elegant river rock landscaping, this home reflects a true pride of ownership. Simply unpack and enjoy!
Property Features
Property Type: Residential - Single Family
Cooling: Central Air
Days on Market: 84
Fireplaces: 1
Garage: 2 car attached
Heating: Forced Air
Home Style: Ranch
Lot Size: 0.46 Acres
Roof Type: Asphalt, Fiberglass
Stories: 1.0
Taxes: $5,806
Year Built: 1958
Amenities
Cedar Closet(s)
Ceiling Fan(s)
Chandelier
Entrance Foyer
Feature Descriptions
Appliances: Dryer, Dishwasher, Disposal, Microwave, Range, Refrigerator, Washer
Exterior: Vinyl Siding
Lot Dimensions:
Parcel#: 741-30-026
Parking: Attached, Garage
Patio/Porch: Patio
Security: Smoke Detector(s)
Sewer: Public Sewer
Water: Public
Room Sizes
Primary Bedroom: 15 x 11 Level - First
Family Room: 17 x 11 Level - First
Bedroom: 12 x 10 Level - First
Dining Room: 11 x 9 Level - First
Living Room: 27 x 13 Level - First
Kitchen: 17 x 9 Level - First
Laundry: 10 x 9 Level - First
Bedroom: 12 x 12 Level - First
Local Schools
School District: Beachwood City
Listed By / Shown By
Listed By
Agency Name: Progressive Urban Real Estate Co
Agency Contact: bpaskin@progressiveurban.com, 216-407-4727
Shown By
Agent Name: Angie Travis
Agent Phone: (614) 374-6353

Estimate Your Payment
Estimated Payment
$ 2,638.10 per month $2,014.30 Principal & Interest $483.83 Property Tax $139.97 Homeowner's InsuranceChange Payment Information
Privacy Policy / DMCA Notice / ADA Accessibility


This site is hosted, designed and copyright
© 1994 - 2026 by
Delta Media Group, Inc. -- Patent Pending --